Atlas Copco ACTA4000/3000 is a portable torque analysis and calibration instrument
Product version classification (3 software functional levels)
The hardware of the entire machine is consistent, and the software authorization distinguishes between Basic, Quality Control (QC), and Advanced Analysis (AA), with functions gradually enhanced.
Version Core Capability
Basic (basic version) torque/angle/pulse measurement; Mean and 3 σ calculation; Single tool storage; Automatic sensor recognition; Basic calibration; No database available
Add tool database for Quality Control version; SPC statistics; CM/CMK Process Capability Index; Batch results; Report printing; Tool calibration function
Advanced Analysis adds torque angle time curve Trace waveform acquisition, scaling, waveform saving and export; Waveform transmission to PC software
Hardware difference between ACTA4000 and ACTA3000
Project ACTA4000 ACTA3000
Display Screen Color Display Screen Black and White Display Screen
Battery life of 7 hours and 3.5 hours
Communication USB, RS232, Ethernet; Supports only RS232 for amplifying sensors; Only strain gauge sensors
Storage capacity 6000 tools, 48000 tightening records 500 tools, 6000 tightening records
Local printing is not available, but can be directly connected to a printer through the built-in printing port output of the PC Printer Service software
PC supporting software
ToolsTalk QAT: PC based software that manages tool libraries, measurement data, waveforms, statistical reports, and can provide maintenance reminders; The CD comes with a 60 day free trial authorization;
ACTA4000 Printer Service: a free component that enables printing and output of 4000 models;
Torque Supervisor: Test task orchestration software that can issue test sequences to ACTA and read back test results.
Panel hardware and operating interface
Hardware components: color/black and white display screen, software keys, numeric keypad, Shift switch letter input, OK confirm, CL clear key, power button; LED status light (OK/NOK, batch completed, battery).
Screen mode
Basic measurement dialog box: Standard measurement interface, displaying torque, angle, pulse, and statistical values;
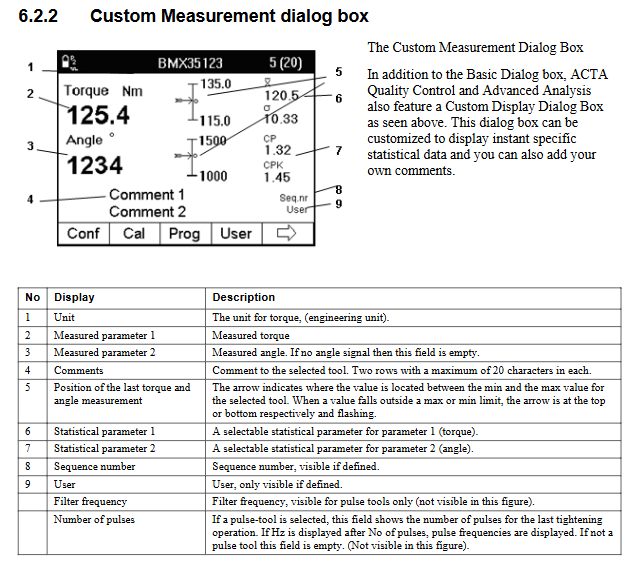
Custom (QC/AA): Customizable display of statistical parameters and annotation text;
Trace waveform interface (AA version only): torque time and torque angle curves, supporting zooming in and out.
Power saving: The backlight will automatically turn off when the battery is idle for 30 seconds;
Operation logic: Soft keys bring up a dropdown menu, and numeric keys quickly select menu items; Enter the dialog box to modify parameters, OK to save/Cancel to discard.
Whole machine menu system
1. View menu
Switch between three measurement display windows (Basic/Custom/Trace).
2. Print menu
Support continuous reporting, single tightening report, sensor information, tool settings, statistical report, ISO5393 report, calibration report, waveform report; ACTA4000 waveform can only be printed on ToolsTalk QAT.
3. Q.Prog Quick Programming (Quick Test Entrance)
No need for complex configuration, quick start measurement, 4 types of tool modes:
Direct drive tool;
Pulse tool;
Wrench wrench (residual torque);
Click torque wrench.
Synchronize mode: Communicate with PF2000/PF3000/PF4000/PowerMACS controllers, while collecting measured sensor values and internal controller readings for comparison and verification; Supports RS232/Ethernet, and can also manually input controller data.
ISO5393 standard testing: Perform performance testing on threaded fastener tools; Four types of test joints are required (high torque hard, high torque soft, low torque hard, low torque soft joints), with each joint performing 25 tightening cycles and outputting an ISO5393 report.
Attention: ISO5393 is not applicable to impact wrenches and pulse tools.
4. Stat Statistics Menu
All tightening: View all tightening records one by one;
Statistics torque/angle/pulses: Output process capability indicators such as Min/Max/mean X-bar, range R, σ, CM, CMK, CAM, etc., supporting X-bar-R control charts;
History: Save multiple batches of statistical results for easy traceability;
Manual Input: Manually input torque angle data when sensors cannot be connected on site.
5. Conf configuration menu
Interface interface settings: language, password, display contrast, torque unit, buzzer, date and time, automatic routing tool, barcode reader configuration; Support custom software shortcut keys.
Calibration: ACTA annual laboratory calibration, Deadweight sensor calibration, and tool calibration.
Diagnostics diagnosis: sensor status, battery information, real-time tracking of torque angle, speed measurement, shunt calibration.
Transducer memory sensor memory: read the serial number, sensitivity and next calibration date of Atlas sensor with memory chip; Expiration pop-up reminder.
Communication: configuration and controller ToolsTalk‑QAT、 Scanning gun communication parameters; It can also automatically trigger the controller to perform tightening for fully automatic calibration.
Product information includes product firmware, hardware version, and calibration expiration date.
6. Datab database (QC and above versions)
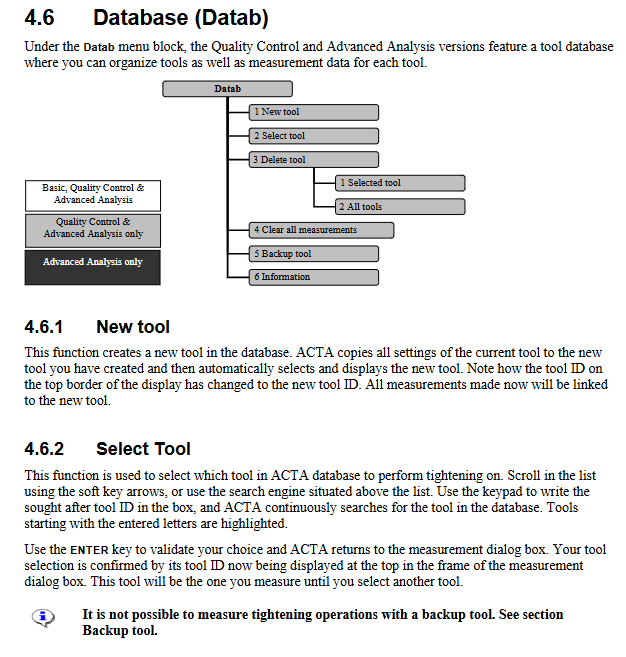
New/Select/Delete Tool; Clear measurement data; Tool backup; Check the database storage usage. The backup tool is only used for archiving and cannot perform measurements.
7. Prog program settings
Configure a complete set of measurement parameters for the selected tool: application information, tool type, measurement strategy, extended parameters, statistical threshold, display layout. Key extended measurement parameters: Cycle start starting torque, Cycle complete ending torque, Start angle starting point, Measure delay measurement delay, Reset time reset delay, End time end delay, Slip torque slider torque.
8. A. Lyse waveform analysis (only available in AA Advanced version)
Trace waveform operation: zoom in, move cursor, save waveform (low/medium/high resolution); Switch between four drawing modes: torque (angle), torque (time), angle (time), and torque+angle (time).
Five Measurement Strategies
The document includes torque curve diagrams corresponding to each strategy
Peak (DD): Measurement of peak torque for direct drive tools, universal mode; Reset time can be set to filter clutch impact noise.
Static installed torque: used for retesting residual torque after assembly; Slowly turn the wrench, and the instrument automatically recognizes the installation torque at the moment when the bolt starts to rotate.
Multistage multi-level strategy: used for calibrating scenarios; Twist to the target torque → Reverse 720 ° → Twist to the target angle again; Reduce angle measurement interference, the connector is in a loose state at the end of the test, only used for laboratory testing, and cannot be used for actual assembly.
Break away strategy: used for click wrenches; Identify the torque drop slip point and record the peak torque for disengagement.
Peak (Pulse): specifically designed for pulse tools; Simultaneously measure peak torque and pulse count.
Measurement result window
Basic basic window: real-time torque, angle, pulse; Last 5 measurement records, real-time 3 σ statistical interval.
Custom window: Add CM/CMK, batch status, serial number, and operator comments.
Trace waveform window: graphical display of complete tightening curve.
Batch Result window: After tightening all batches, a pop-up window will appear, and the overall judgment is OK/STOP (with NOK present).
Zone Result: Overall judgment of multi tool combination testing.
Calibration and Calibration Chapter (Core Functions)
1. Tool calibration
1) Manual calibration: Sensor measurement tool outputs, collects multiple sets of data, compares controller readings, calculates correction factors (cal torque/scale factor), generates backup tool archives; 2) Automatic calibration: The Power Focus/PowerMACS controller is controlled through RS232/Ethernet to automatically perform batch tightening, and the Multistage strategy completes calibration fully automatically without manual operation.
Different controllers (PF series/PowerMACS/DS-DL/third-party controllers) have different calibration calculation formulas and interfaces.
2. Sensor calibration Deadweight weight calibration
Apply standard torque to the sensor using a standard weight arm device; At least 3 sets of loading unloading points shall be collected to calculate the sensitivity mV/V, which can be directly written into the Atlas sensor with memory chip; Simultaneously perform linearity verification; Generate sensor calibration report.
3. ACTA host calibration
It must be carried out in a certified laboratory once a year and cannot be completed locally by the user; Expired device pop-up reminder.
Collaborate with Torque Supervisor software
PC Torque Supervisor edits the test task sequence and issues ACTA via USB/RS232/Ethernet; The distribution will clear the original tools and measurement data on this machine, and it is necessary to backup them in advance.
ACTA executes the entire set of tests offline; After completion, send all results back to the PC software for data analysis and output report.
Provide a complete workflow diagram for the document; Define a mapping comparison table between Torque Supervisor testing methods and ACTA internal measurement strategies.
Appendix to Statistical Theory
Complete explanation of tightening test to apply statistical knowledge:
Arithmetic mean X-bar, standard deviation σ, normal distribution, ± 3 σ (99.73% confidence interval);
SPC statistical process control: X-bar-R mean range control chart; Provide a complete A2/D3/D4 coefficient lookup table;
The definition and calculation formula of process capability index CM and CMK; Industry common threshold CMK ≥ 1.33;
ISO5393 standard calculation method.
Maintenance, troubleshooting, and printing reports
Maintenance: Clean the screen; Regular external calibration of hosts and sensors; Firmware upgrade;
Complete set of report samples: continuous report, tightening record, statistical report, ISO5393 report, sensor report, tool calibration report, database summary;
Fault prompt: Alarm prompts such as sensor expiration, host calibration expiration, communication failure, etc.